Project manager
Translates the initial request into decisions about use, layout, materials and scope.
A project manager, workshop and fitting team need to work from the same decisions. Our role is to keep that chain clear.
The details below explain what you can expect and which points need to be confirmed for an individual project.
Translates the initial request into decisions about use, layout, materials and scope.
Turns the agreed direction into dimensions, openings and information the workshop can use.
Prepares, labels and checks the parts against the approved version.
Protects the property, assembles the work, adjusts moving parts and reviews junctions on site.
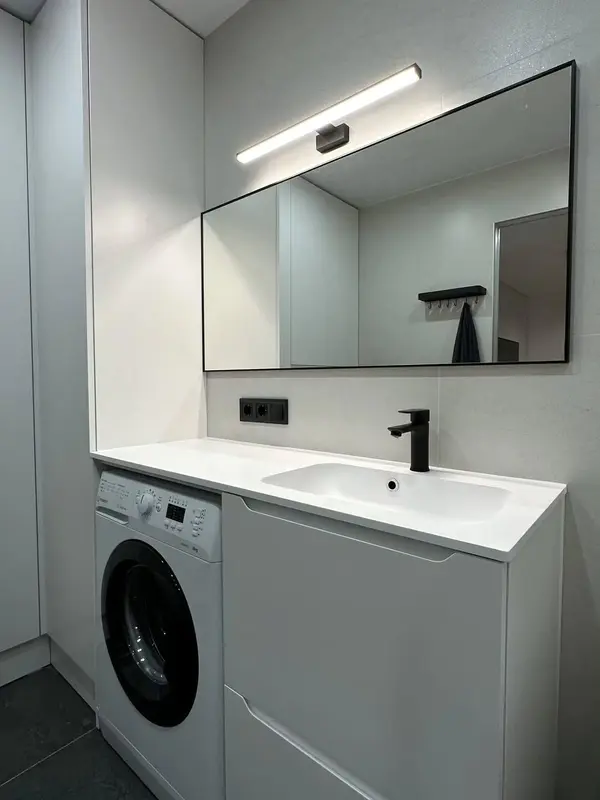 Photo collection
 Furniture inspiration from MMV Estudio
View on Instagram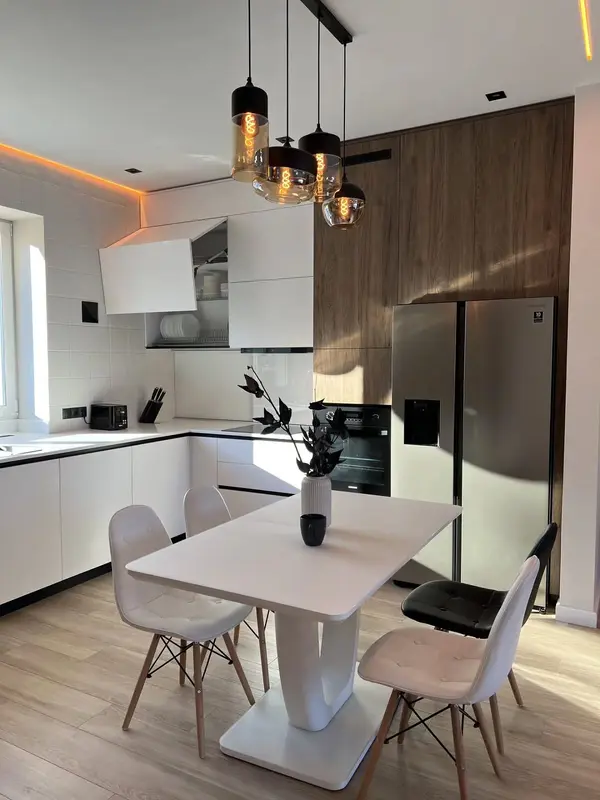 Photo collection
 Furniture inspiration from MMV Estudio
View on Instagram Photo collection
 Furniture inspiration from MMV Estudio
View on Instagram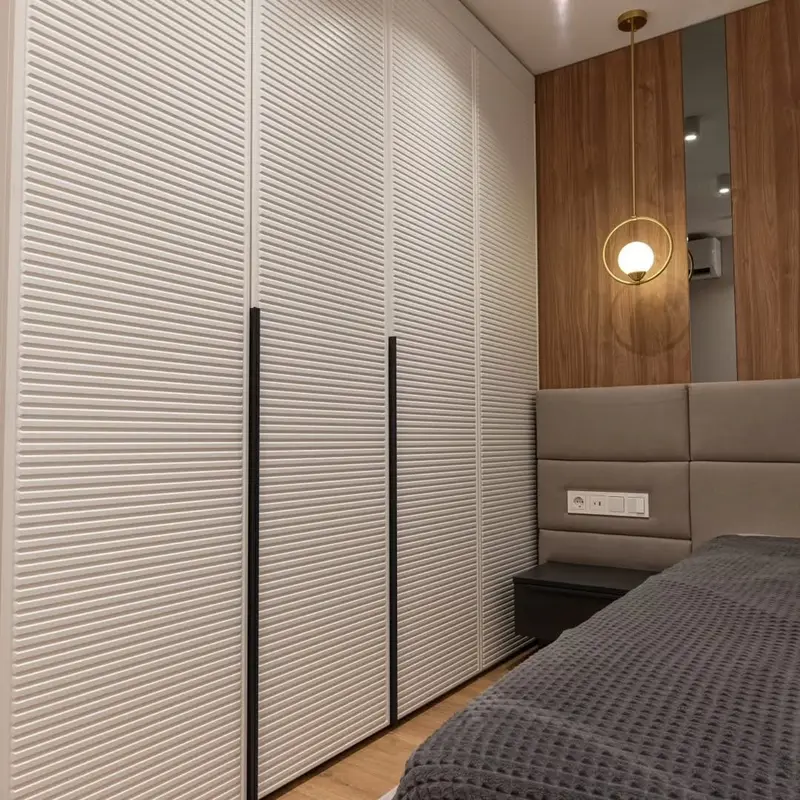 Photo collection
 Furniture inspiration from MMV Estudio
View on Instagram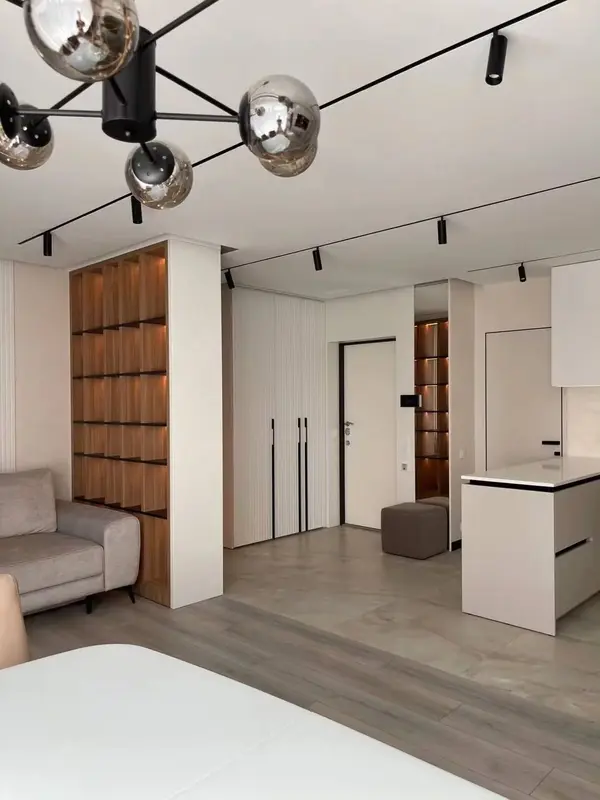 Photo collection
 Furniture inspiration from MMV Estudio
View on Instagram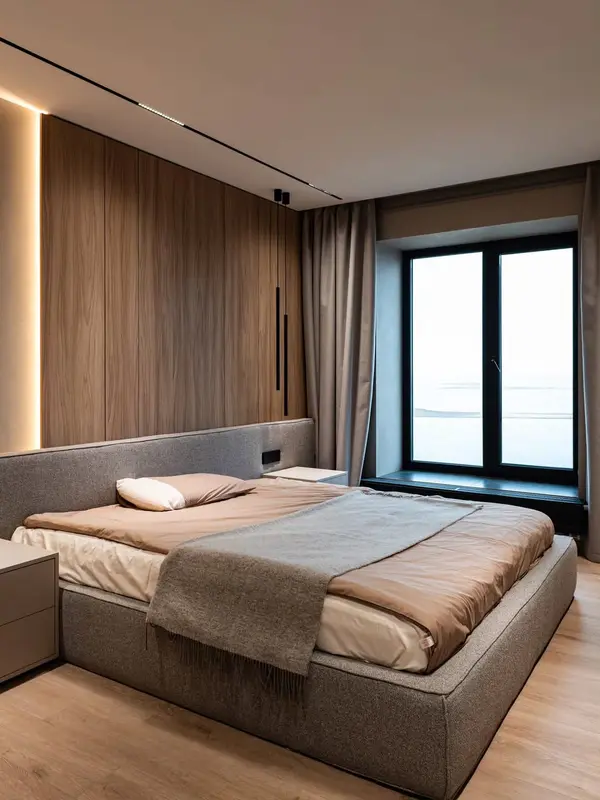 Photo collection
 Furniture inspiration from MMV Estudio
View on InstagramA project contact receives the enquiry and coordinates information about design, surveying and fitting. Ask for their contact details when the project starts.
Changes to layout, materials or scope are reviewed before their effect on price and timing is confirmed.

I'm Héctor Lozano. If you are starting to furnish your home, tell me which rooms come first. I'll help you organise the scope and think about finishes that work together across the house.
No obligation. Rough measurements are enough to get started.
Tell us what you would like to clarify and include your order reference if you already have one.